Fairgrounds map and hall plan of INTERFORST

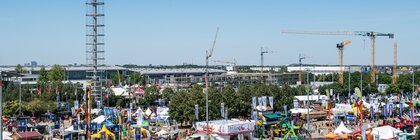
Get an overview of the INTERFORST 2026.

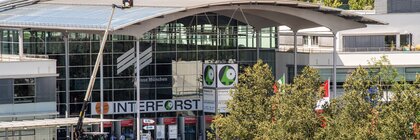
Entrance area of Messe München with INTERFORST signage, glass facade and solar panels on the exhibition hall roofs.

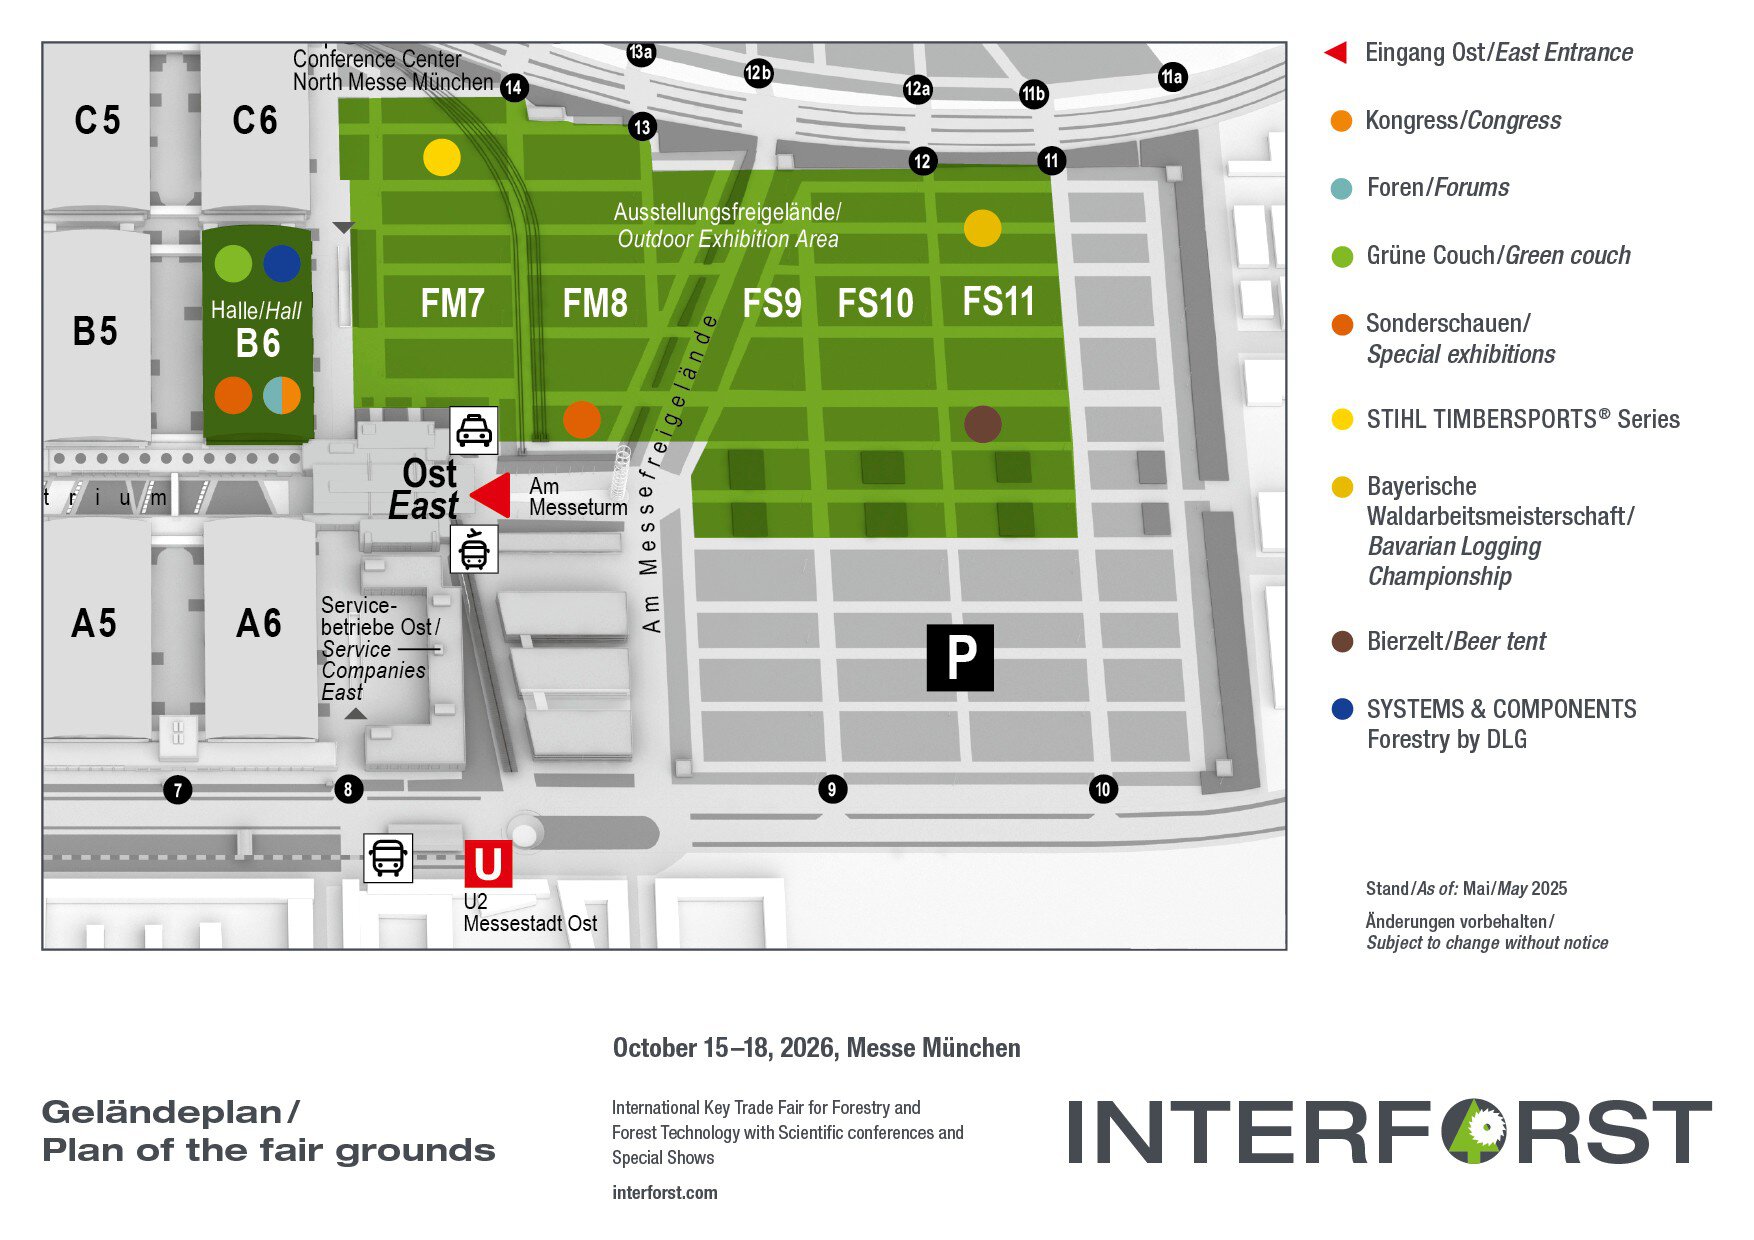
Hall plan

Map of the INTERFORST site showing exhibition areas, entrances, parking lots, and transport connections.

The interactive hall plan of INTERFORST 2026

Our interactive hall plan gives you a detailed insight into the individual halls at bauma as well as the outdoor area.

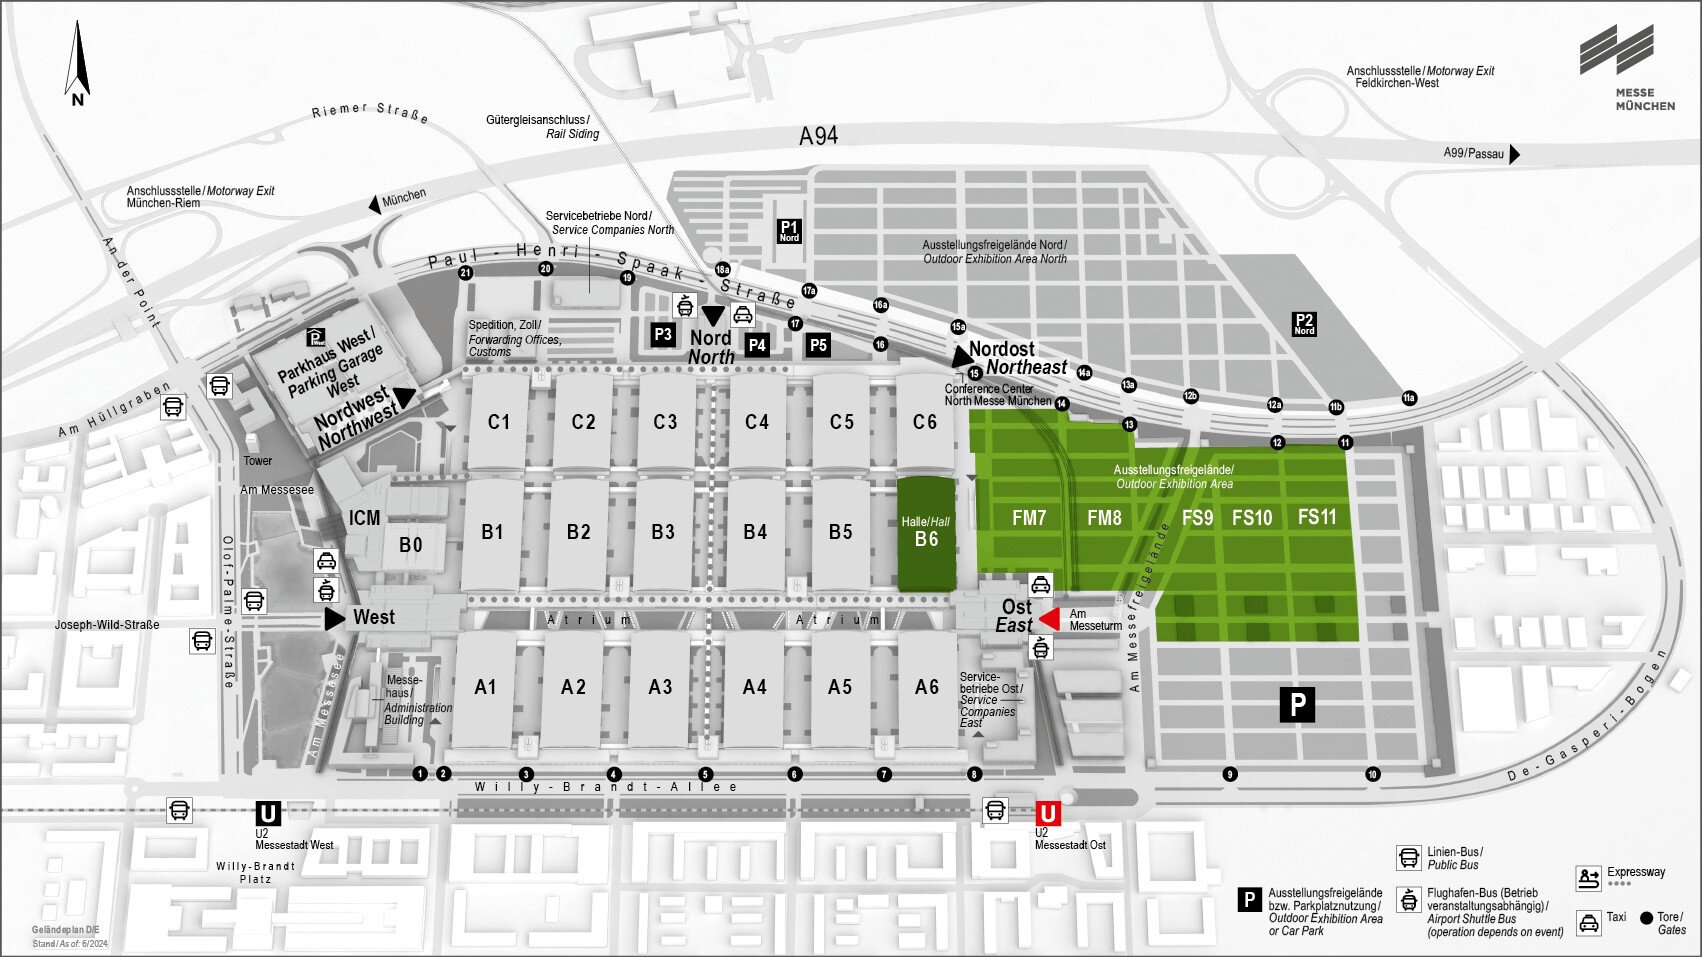
Fairgrounds map

Black-and-white exhibition center map with halls FM7 to FM11 and FS9 to FS11 marked in green.

Further information regarding your visit

Back to top